




3 Beds
2 Baths
794 SqFt
3 Beds
2 Baths
794 SqFt
Open House
Wed Jul 22, 6:00pm - 7:30pm
Key Details
Property Type Single Family Home
Sub Type Detached
Listing Status Active
Purchase Type For Sale
Square Footage 794 sqft
Price per Sqft $352
Subdivision Riverside
MLS® Listing ID A2329168
Style Bungalow
Bedrooms 3
Full Baths 1
Half Baths 1
Year Built 1943
Annual Tax Amount $2,093
Tax Year 2026
Lot Size 6,000 Sqft
Acres 0.14
Property Sub-Type Detached
Source Medicine Hat
Property Description
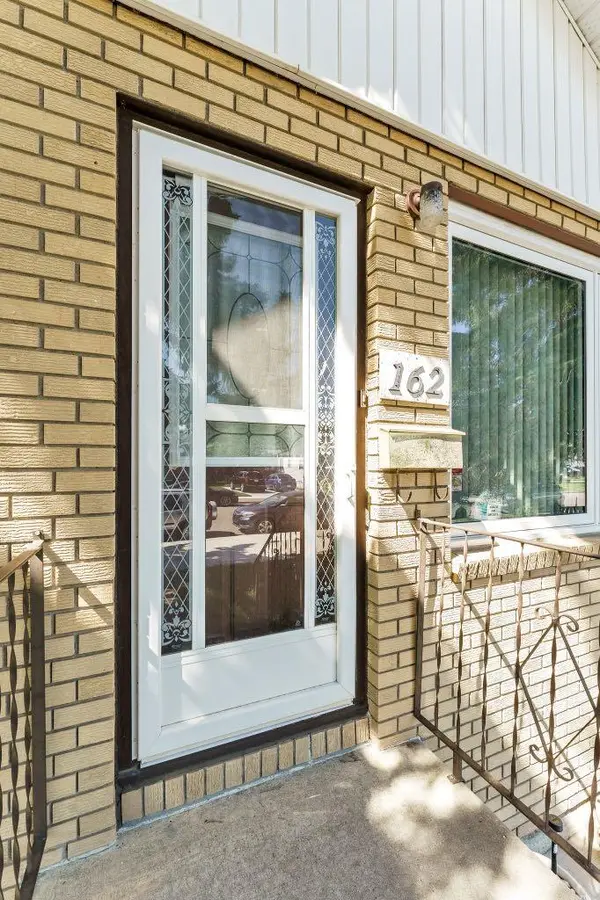
A spacious side entry provides plenty of room for coats, boots, and everyday storage before leading upstairs to the bright, inviting eat-in kitchen. The home has been exceptionally well cared for and features newer vinyl windows on the main floor, updated laminate flooring in the living room, and an updated main bathroom complete with a tub, surround, and toilet.
Major mechanical updates provide peace of mind. These include the furnace, central air conditioner, hot water tank, roof, and a 100-amp electrical panel. The kitchen also features updated fridge and stove appliances, while the washer and dryer have been replaced with newer models.
The fully developed basement offers additional living space, including a comfortable bedroom with a large walk-in closet, newer carpet. Additional storage is conveniently located off the family room .
Step outside to enjoy the beautifully maintained backyard, featuring a lovely space for gardening, a gas line for your barbecue, under ground sprinklers and a combination of open green space and mostly maintenance-free fencing. The detached garage is mostly insulated and has been updated with a new overhead door and garage door opener.
Additional improvements include parging around the foundation and newer concrete at the front and side of the home.
This delightful Riverside bungalow is move-in ready and would make an excellent choice for first-time buyers, downsizers, or anyone looking for a home that has been lovingly cared for over the years.
Location
Province AB
County Medicine Hat
Zoning R-LD
Direction S
Rooms
Basement Full
Interior
Interior Features Ceiling Fan(s), Vinyl Windows
Heating Forced Air, Natural Gas
Cooling Central Air
Flooring Carpet, Laminate, Linoleum
Appliance Central Air Conditioner, Refrigerator, Stove(s), Washer/Dryer, Window Coverings
Laundry In Basement
Exterior
Parking Features Garage Door Opener, Single Garage Detached
Garage Spaces 1.0
Fence Fenced
Community Features Other
Roof Type Asphalt Shingle
Porch See Remarks
Lot Frontage 50.0
Exposure S
Total Parking Spaces 4
Garage 1
Building
Lot Description Back Lane, Landscaped, Underground Sprinklers
Foundation Other
Architectural Style Bungalow
Level or Stories One
Structure Type Brick,Stucco
Others
Restrictions None Known
Tax ID 112628961
Ownership Private
Nearby Locations
GET MORE INFORMATION