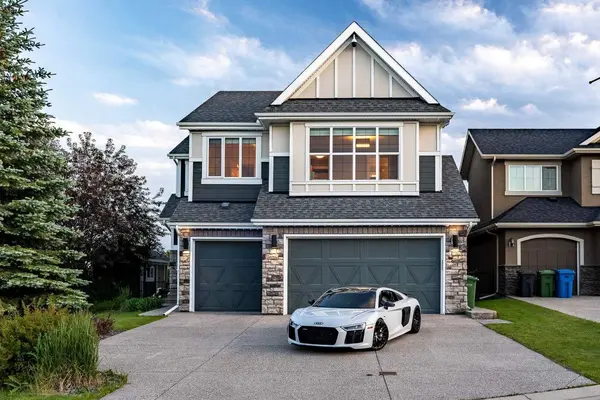
201 Stonemere Bay
Single Family Home $ 1,025,000

201 Stonemere Bay

Chestermere, AB T1X 0S1

  • 4 Beds
  • 4 Baths
    Full Baths: 3 Half Baths: 1
  • 2,722 SqFt
  • 7,589 Lot Size
  • 2015 Year Built
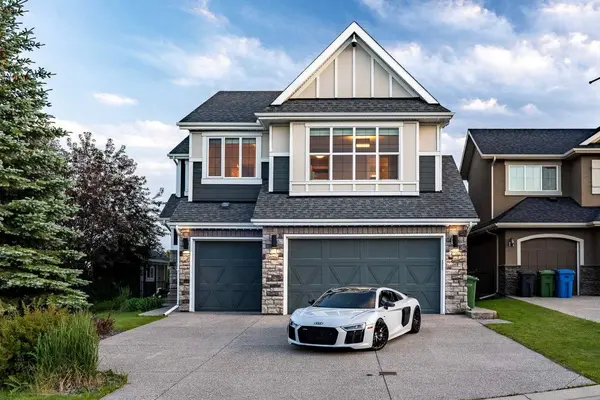
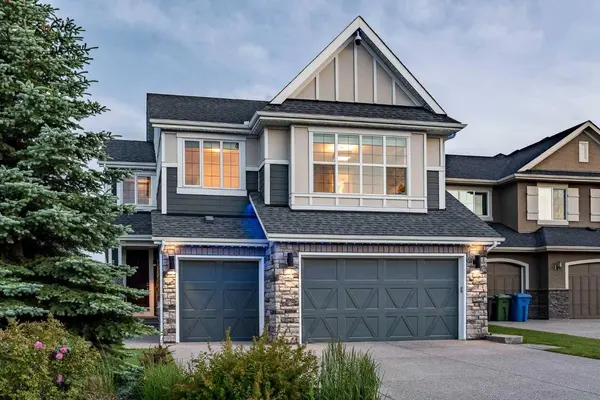
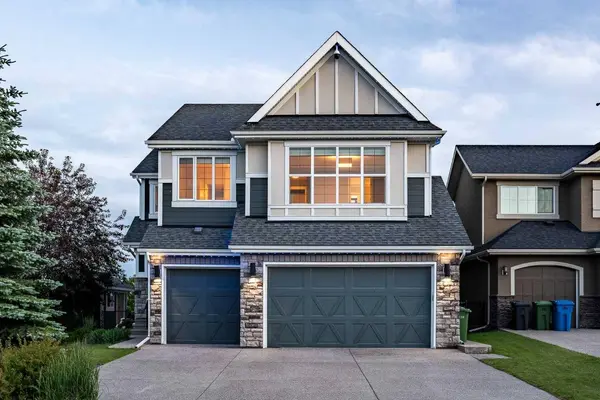
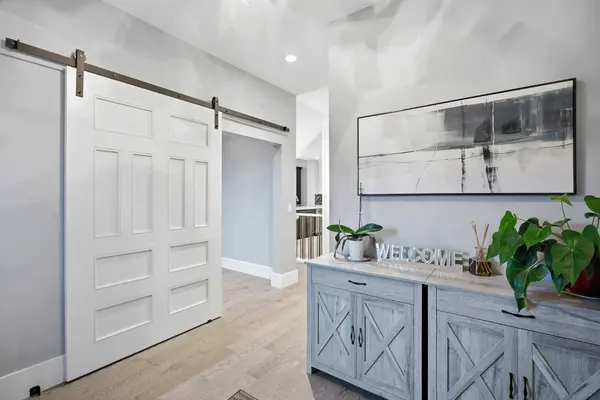
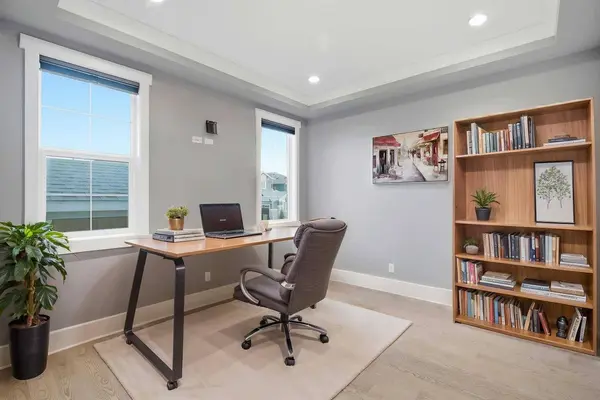
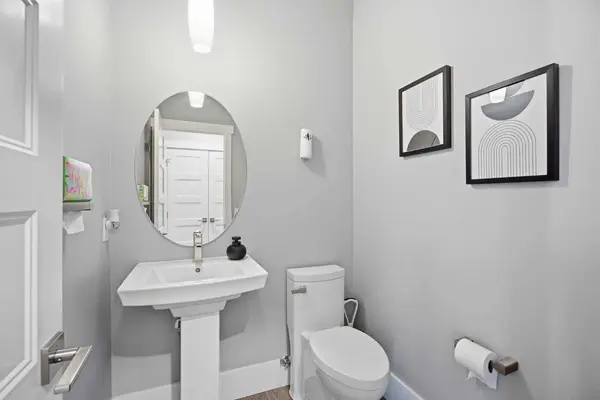
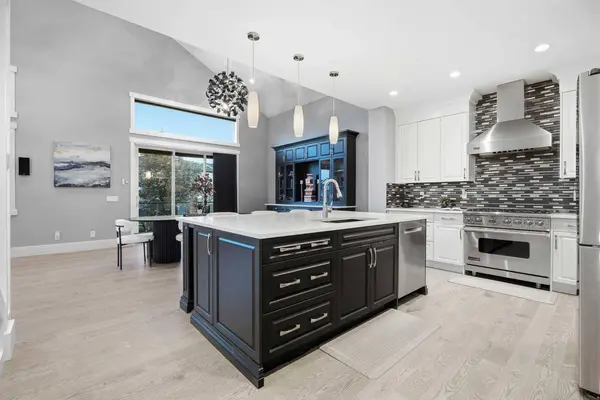
Welcome to this exceptional custom-built Homes by Avi masterpiece, perfectly positioned on a premium corner lot in one of Chestermere's most sought-after communities. Backing directly onto a scenic walking path and offering over three levels of beautifully finished living spaces, this home seamlessly blends luxury, functionality, and modern design. Step inside and be immediately impressed by the stunning open-concept main floor, where soaring vaulted ceilings, expansive windows and custom lighting create a bright, airy atmosphere throughout the living, dining, and kitchen areas. The living room is both inviting and functional, featuring a custom-built entertainment unit and integrated KEF theatre system. The spacious dining area is perfect for hosting family gatherings and dinner parties, with direct access to the rear deck equipped with a bbq gas line for seamless indoor-outdoor living. The chef-inspired kitchen is designed to impress, complete with a high end stainless appliances including a professional gas range/hood, wine fridge, oversized island, walk-in pantry, and abundant cabinetry. A versatile main-floor office provides the ideal work-from-home space and can easily function as a fourth bedroom, conveniently located beside the powder room. Upstairs, you'll find three generously sized bedrooms, a spacious bonus room, upper-level laundry, and a full 4-piece bathroom. The primary retreat offers room for a king-sized suite and features custom wall panelling, a tray ceiling, a large walk-in closet, and a luxurious 5-piece ensuite with a freestanding soaker tub, oversized glass shower, separate water closet, and dual vanities. The recently completed, fully finished and permitted basement represents OVER $100,000 in professional development. Designed for entertaining, it features a stunning rec room with a custom fireplace feature wall, a wet bar with an impressive 8-foot island, and a second laundry area. The oversized bedroom includes a custom walk-in closet, while the spa-inspired bathroom showcases dual vanities, heated floors, a custom tiled shower with rain head and bench seating. Outside, enjoy direct access to the walking path and surrounding green space from your backyard. Additional exterior features include Hardie Panel siding, exposed concrete driveway and walkways, a sprinkler system, large storage shed, and central A/C. Car enthusiasts will appreciate the heated, epoxied triple attached garage, complete with custom shelving and a Tesla EV charger. ADDITIONAL UPGRADES include Hunter Douglas automatic blinds, a full 360 security camera system, brand-new 45oz carpet and MUCH MORE. Located just steps from Chestermere Lake, Crystal Park, Cove Beach, schools, playgrounds, off-leash dog parks, and extensive walking paths, this quiet cul-de-sac location offers an exceptional lifestyle. This is a rare opportunity to own a thoughtfully upgraded, move-in-ready custom home in an unbeatable location. Book your private showing today.
Listed by LPT Realty

PROPERTY DETAIL

  • Key Details

    Property Type Single Family Home

    Sub Type Detached

    Listing Status Active

    Purchase Type For Sale

    Square Footage 2, 722 sqft

    Price per Sqft $376

    Subdivision Westmere

    MLS Listing ID A2325739

    Style 2 Storey

    Bedrooms 4

    Full Baths 3

    Half Baths 1

    Year Built 2015

    Annual Tax Amount $4,777

    Tax Year 2026

    Lot Size 7,589 Sqft

    Acres 0.17

    Property Sub-Type Detached

    Source Calgary

  • Location

    Province AB

    County Chestermere

    Zoning R-1

    Direction NE

  • Rooms

    Other Rooms 1

    Basement Full

  • Building

    Lot Description Back Yard, Backs on to Park/Green Space, Corner Lot, Front Yard, Landscaped

    Foundation Poured Concrete

    Architectural Style 2 Storey

    Level or Stories Two

    Structure Type Cement Fiber Board

  • Interior

    Interior Features Bar, Breakfast Bar, Built-in Features, Central Vacuum, Chandelier, Closet Organizers, Crown Molding, Double Vanity, Dry Bar, High Ceilings, Kitchen Island, Natural Woodwork, No Smoking Home, Open Floorplan, Pantry, Primary Downstairs, Quartz Counters, Vaulted Ceiling(s), Vinyl Windows, Walk-In Closet(s), Wired for Sound

    Heating Standard, Natural Gas

    Cooling Central Air

    Flooring Carpet, Hardwood, Tile

    Fireplaces Number 1

    Fireplaces Type Basement, Blower Fan, Decorative, Electric

    Inclusions Tesla Charger, KEF Theatre System, Security Cameras, Basement Washer/Dryer, Basement Refrigerator, Basement Dishwasher.

    Appliance Bar Fridge, Central Air Conditioner, Dishwasher, Garage Control(s), Gas Stove, Microwave, Range Hood, Refrigerator, Washer/Dryer, Water Softener, Window Coverings

    Laundry In Basement, Upper Level

  • Exterior

    Parking Features 220 Volt Wiring, Additional Parking, Driveway, Front Drive, Garage Door Opener, Garage Faces Front, Heated Garage, In Garage Electric Vehicle Charging Station(s), Insulated, Oversized, Plug-In, Private Electric Vehicle Charging Station(s), Triple Garage Attached

    Garage Spaces 3.0

    Fence Fenced

    Community Features Lake, Park, Playground, Schools Nearby, Shopping Nearby, Sidewalks, Street Lights, Walking/Bike Paths

    Roof Type Asphalt Shingle

    Porch Deck

    Lot Frontage 57.22

    Total Parking Spaces 9

    Garage 1

  • Others

    Restrictions None Known

    Tax ID 57474431

    Ownership Private

SIMILAR HOMES FOR SALE

Check for similar Single Family Homes at price around $1,025,000 in Chestermere,AB

GET IN TOUCH

Your Full Name
Your Phone Number*
Write Your Message