$ NaN $ NaN

187 Templeton CIR NE

Calgary, AB T1Y 4G6

  • 6 Beds
  • 3 Baths
    Full Baths: 3
  • 1,264 SqFt
  • 5,468 Lot Size
  • 1979 Year Built
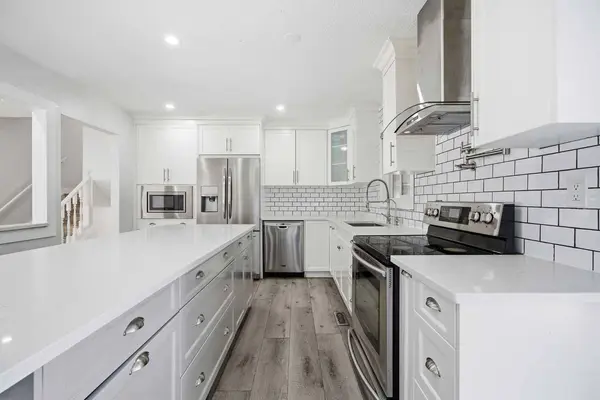
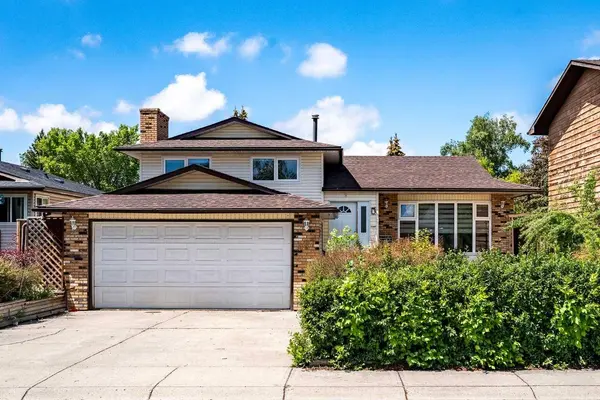
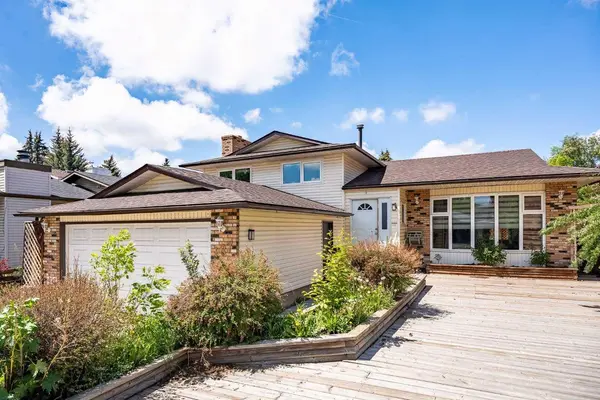
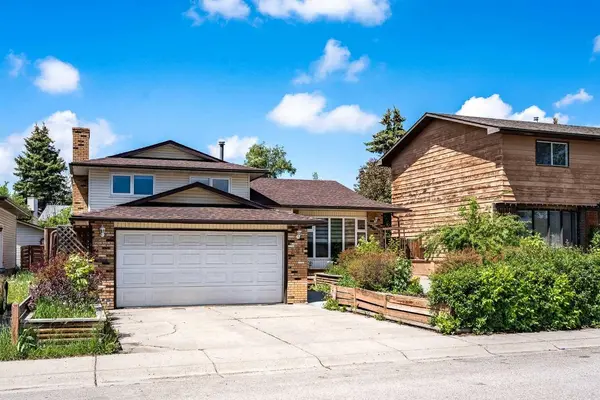
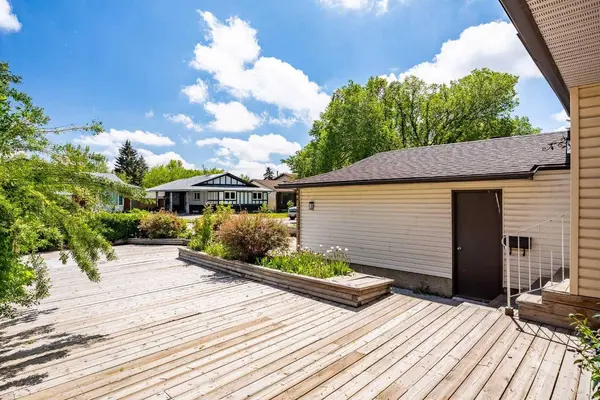
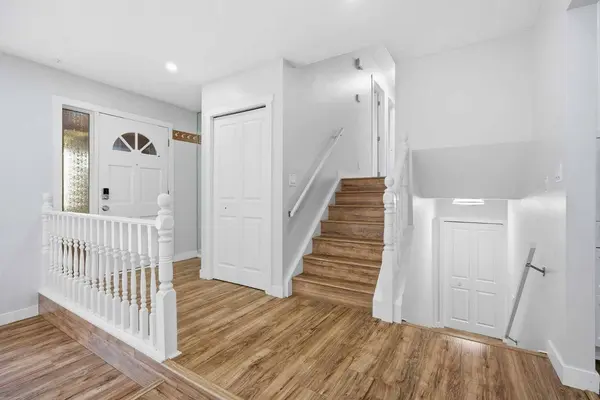
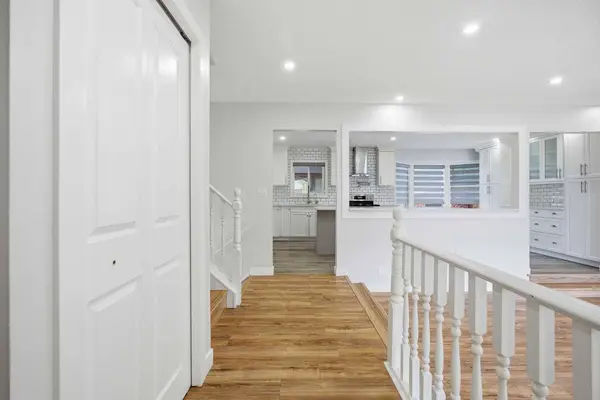
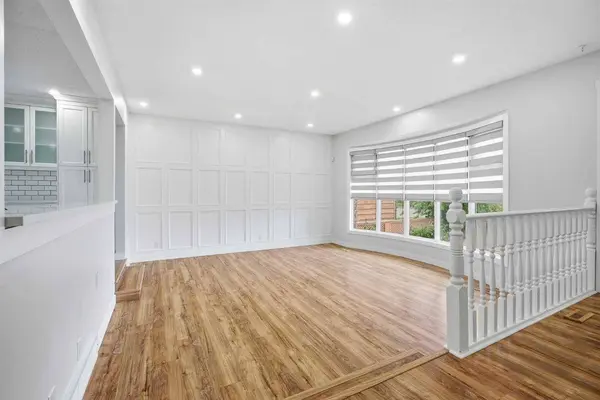
| TWO DOUBLE GARAGES | EXTENSIVELY RENOVATED | OVER 2400 SQFT | EXPANSIVE DECK | This extensively updated 4-bedroom, 3-bathroom home offers over 2,440 sq.ft. of developed living space across four finished levels and features the highly sought-after combination of a double attached garage plus a double detached garage. Step inside to a bright, open-concept main floor designed for both everyday living and entertaining. The fully renovated kitchen is the true focal point of the home, showcasing quartz countertops, ceiling-height shaker cabinetry, a massive 9-foot island with seating, built-in garbage pullouts, electrical outlets, a custom coffee bar/hutch, pot filler, stainless steel appliances, and stylish designer finishes throughout. Large bay windows and modern feature walls add warmth and character to the space. Upstairs, you'll find a spacious primary retreat complete with a private ensuite, along with two additional generously sized bedrooms and a full bathroom. The lower level offers a large family room featuring a beautiful feature wall and a cozy gas/wood-burning fireplace, plus a fourth bedroom and another full bathroom—ideal for guests, teens, or multi-generational living. From this level, step into the covered sunroom with direct access to the rear double garage. The fully developed basement provides two additional flex rooms that can easily function as home offices, recreation rooms, gym space, hobby rooms, or additional guest accommodations, along with a large laundry and storage area. Outside, enjoy a low-maintenance landscaped yard featuring a massive front deck, rear wood deck, and concrete patio space perfect for summer gatherings. Recent upgrades include all new windows (2017), furnace (2013), hot water tank (2017), and brand-new shingles plus torch-down membrane roofing completed in April 2025. Clean, fresh, vacant, and move-in ready—this is a rare opportunity to own a beautifully updated home with exceptional garage space and incredible flexibility for growing families.
Listed by LPT Realty

PROPERTY DETAIL

  • Key Details

    Sold Price $660,0001.5%

    Property Type Single Family Home

    Sub Type Detached

    Listing Status Sold

    Purchase Type For Sale

    Square Footage 1, 264 sqft

    Price per Sqft $522

    Subdivision Temple

    MLS Listing ID A2317903

    Sold Date 06/14/26

    Style 4 Level Split

    Bedrooms 6

    Full Baths 3

    Year Built 1979

    Annual Tax Amount $3,789

    Tax Year 2025

    Lot Size 5,468 Sqft

    Acres 0.13

    Property Sub-Type Detached

    Source Calgary

  • Location

    Province AB

    County Calgary

    Area Cal Zone Ne

    Zoning R-CG

    Direction SE

  • Rooms

    Other Rooms 1

    Basement Full

  • Building

    Lot Description Back Lane, Back Yard

    Foundation Poured Concrete

    Architectural Style 4 Level Split

    Level or Stories 4 Level Split

    Structure Type Brick,Vinyl Siding,Wood Frame

  • Interior

    Interior Features Built-in Features, Closet Organizers, Kitchen Island, No Animal Home, No Smoking Home, Open Floorplan, Quartz Counters, Separate Entrance, Vinyl Windows

    Heating Standard, Natural Gas

    Cooling None

    Flooring Carpet, Laminate, Vinyl

    Fireplaces Number 1

    Fireplaces Type Wood Burning

    Appliance Dishwasher, Electric Stove, Garage Control(s), Range Hood, Refrigerator, Washer/Dryer, Window Coverings

    Laundry In Basement

  • Exterior

    Parking Features Double Garage Attached, Double Garage Detached

    Garage Spaces 4.0

    Fence Fenced

    Community Features Park, Playground, Schools Nearby, Shopping Nearby, Sidewalks, Street Lights, Tennis Court(s), Walking/Bike Paths

    Roof Type Asphalt Shingle

    Porch Deck

    Lot Frontage 50.07

    Total Parking Spaces 6

    Garage 1

  • Others

    Restrictions None Known

    Tax ID 101361383

    Ownership Private

GET IN TOUCH

Your Full Name
Your Phone Number*
Write Your Message